01 / The residence
Rooms with presence.
Spaces to call your own.
A gracious main residence and separate guest accommodations, set within an estate designed for both gathering and retreat.
Step inside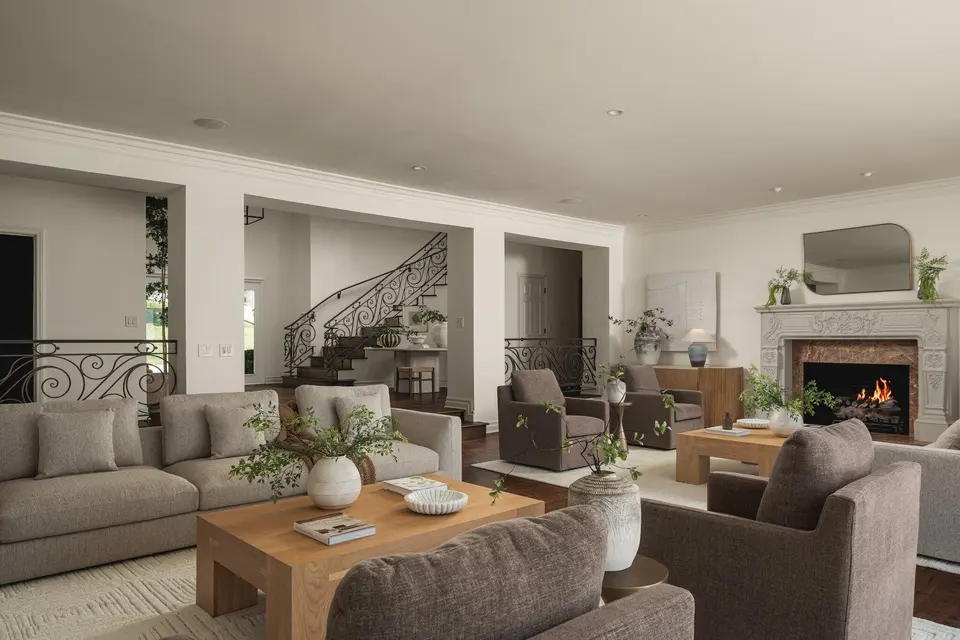
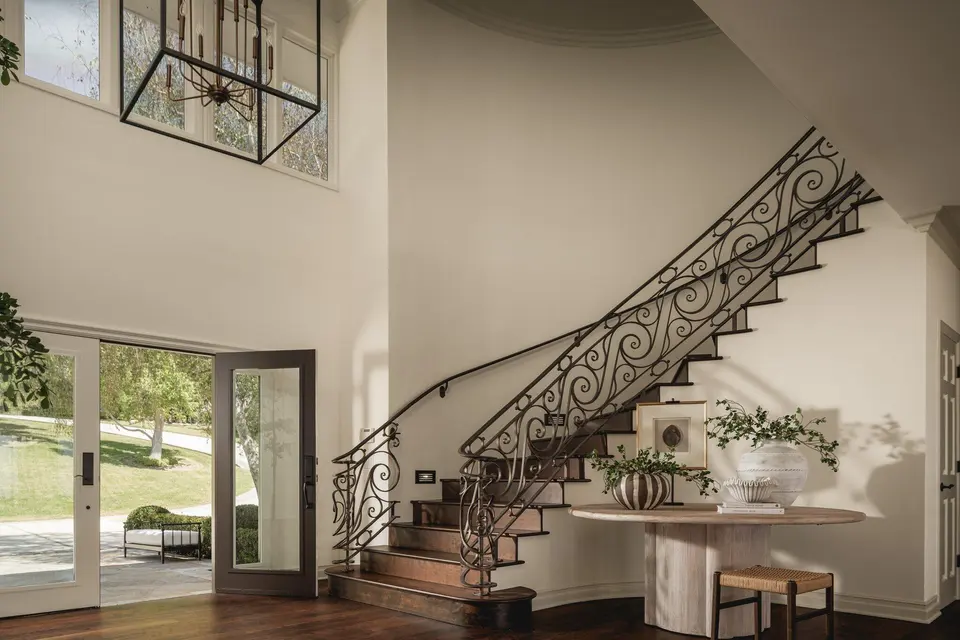
A gracious arrival
Form, texture.
A sense of place.
The sweep of the staircase is the first gesture. Ornamental ironwork, warm wood and quiet plaster surfaces give the entrance its character.
Beyond, open glass walls bring natural light and the coastal outlook into the living spaces.
At the heart of the home
Made for gathering.
A generous kitchen, a formal dining room and places to settle in long after the table is cleared.
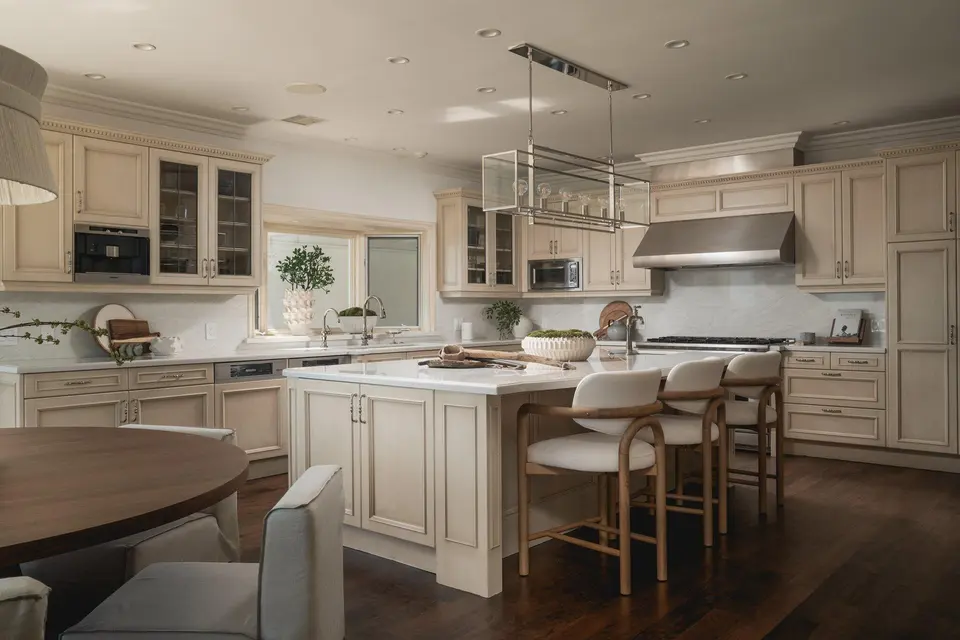
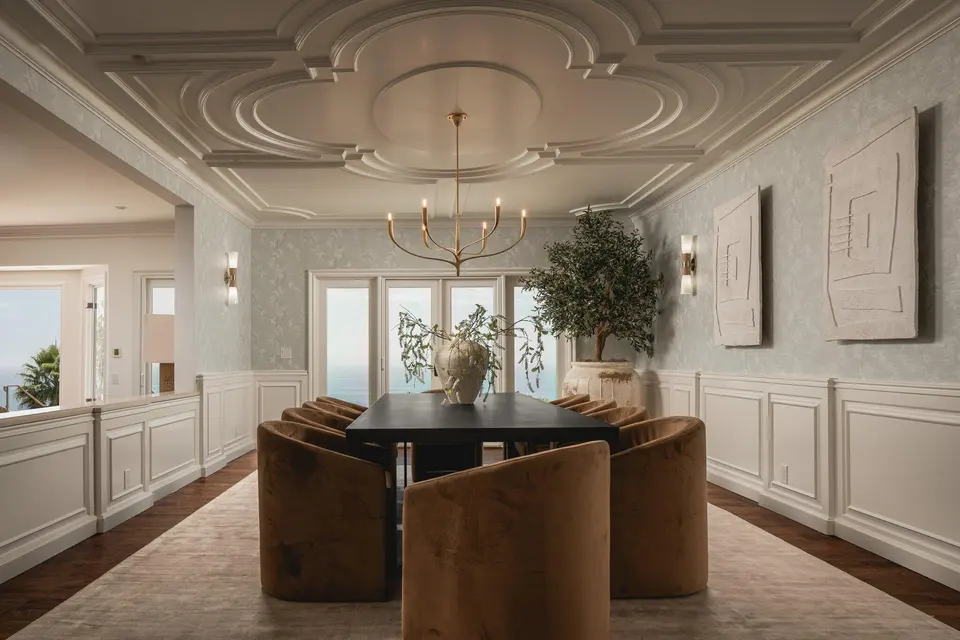
Beyond the everyday
Find your
favorite corner.
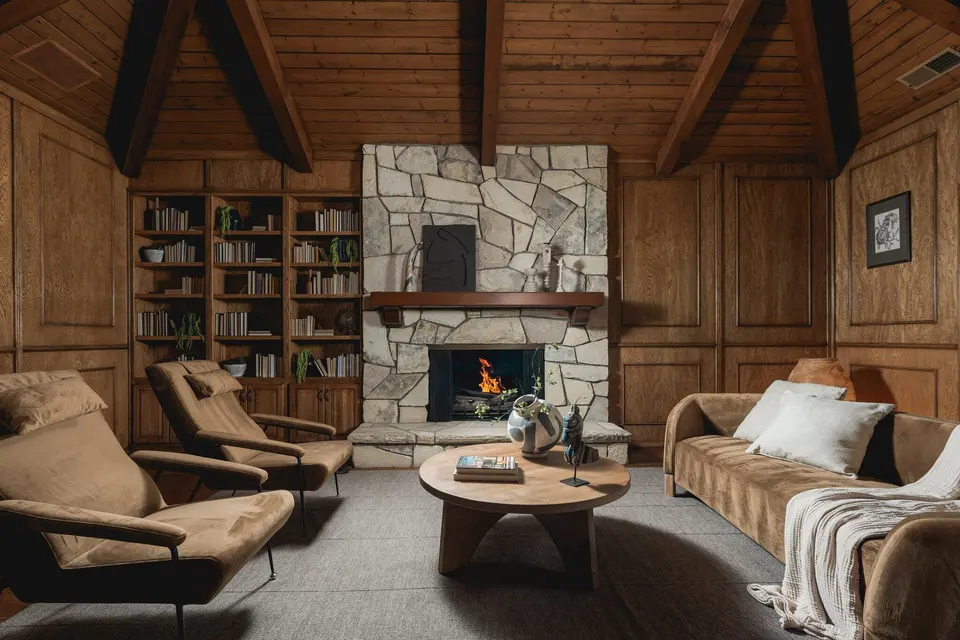
A timber-lined library and billiard room, a bar and a media room offer a different rhythm. Warm, intimate spaces to read, play and spend time together.
Look closer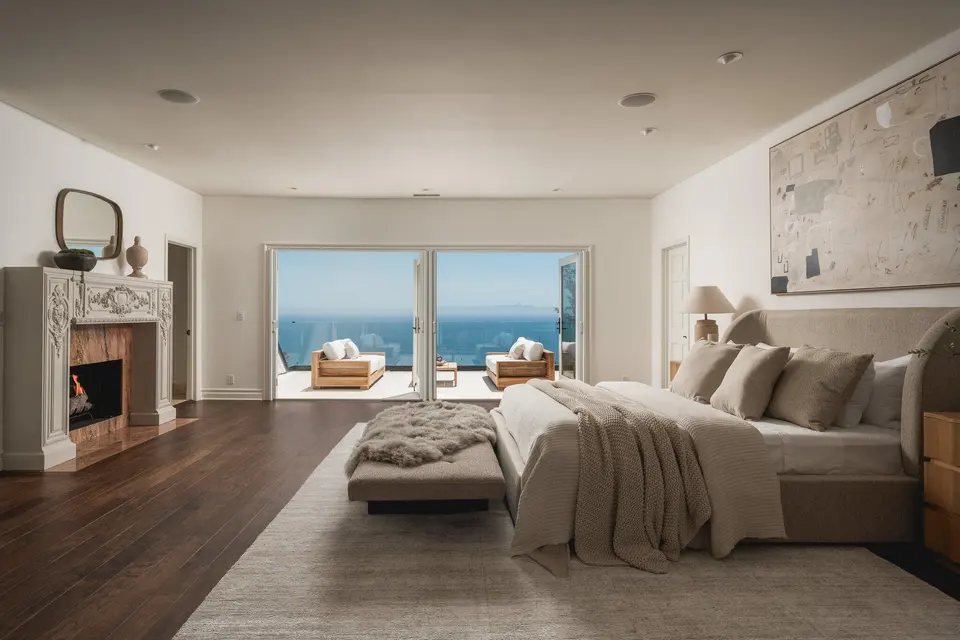
The estate at a glance
Space for
your own rhythm.
- Main residence
- 6 bedrooms, per listing narrative
- Entire estate
- 9 bedrooms · 9 bathrooms
- Additional buildings
- Guest house · pool house · tennis pavilion
- Interior amenities
- Library · bar · media room · gym
- Approximate combined area
- 10,600 sq ft*
- Offered at
- $22,900,000
*Listing sources report differing area fields. The approximate combined figure is taken from the estate description; it is not a measured floor plan. Confirm all areas, room counts and permitted uses.